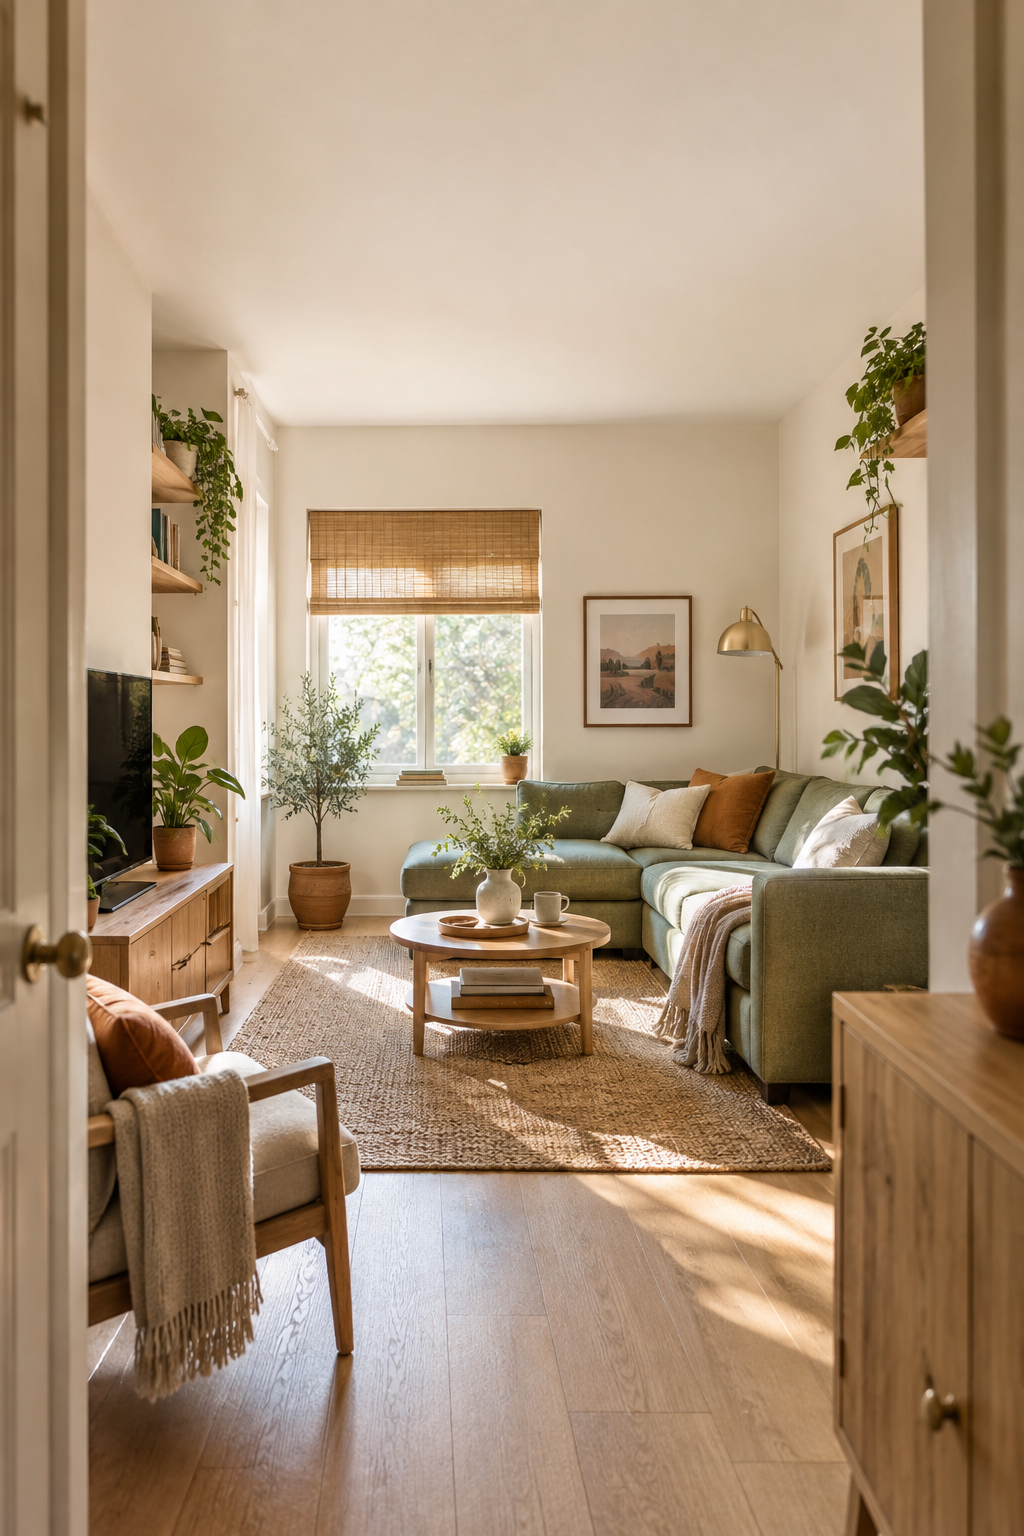
A small living room often has to do several jobs: conversation, watching a screen, reading, working, or storing everyday items. The aim is to give the most important job enough room without making the other jobs awkward.
1. Map what cannot move
Sketch the room from above. Measure the wall lengths and mark doors, windows, radiators, outlets, and any fixed storage. Add the dimensions of furniture you plan to keep. You do not need a polished drawing; a rectangle on paper is enough to reveal constraints.
Quick check: open each door on your sketch and trace the route you take through the room. If that route crosses a chair or table, adjust the plan before buying anything.
2. Choose the room's main purpose
List what happens there during an ordinary week. Put the most frequent activity first. If you host friends every weekend, conversation seating may matter more than a large media unit. If the room doubles as a workspace, a clear work surface and lighting may take priority.
| If the priority is… | Test this first |
|---|---|
| Conversation | Face seats toward each other, with a small surface within reach. |
| Open floor area | Keep larger furniture near the perimeter and leave the central route clear. |
| Reading or focused work | Place the chair or desk where light and a power outlet are useful. |
| Storage | Assign a place to recurring items before adding another cabinet. |
3. Compare two workable layouts
Draw one layout around the main activity and a second that protects open floor area. Use the actual dimensions of your existing furniture. Label the trade-off for each option: more seats may mean less circulation; a larger desk may reduce flexible space.
Do a low-cost test by marking furniture edges on the floor with removable tape or by moving smaller pieces first. Walk the usual route, sit down, and check whether storage can still be opened easily.
4. Buy only for a specific gap
After testing the layout, write down the missing function: perhaps an extra seat, a reading light, or closed storage for one category of items. Compare products against that function, their exact dimensions, and the room's available space. A product that looks compact in a photo may still be too deep for your plan.
For example, if a nesting coffee table looks useful, mark the larger tabletop's full footprint on the floor. Then test the smaller table both tucked away and pulled out. Sit on the sofa, open the door, and walk the usual route in each position. The extra surface is only useful if the room still works when you use it.
A short layout checklist
- Have you marked doors, windows, fixed features, and power outlets?
- Is there a clear route through the room during normal use?
- Can drawers, cabinet doors, and room doors open fully?
- Does the layout support the activity you chose as most important?
- Did you check product dimensions against the actual space?
Keep the first version simple.
Test the arrangement with what you already own. If something still does not work, you will have a clearer reason to change it.
This guide contains no affiliate links. If links are added later, they will be labelled near the recommendation. How affiliate links work.